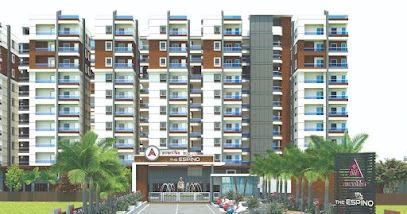
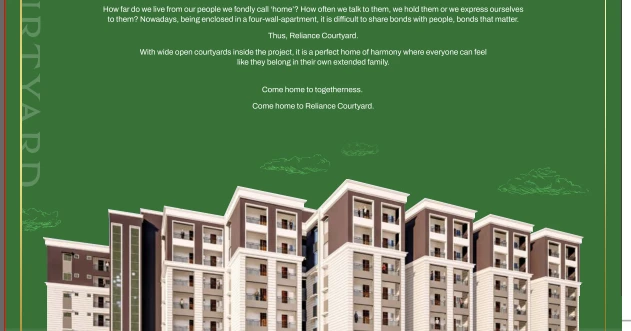
Project name: The Espino
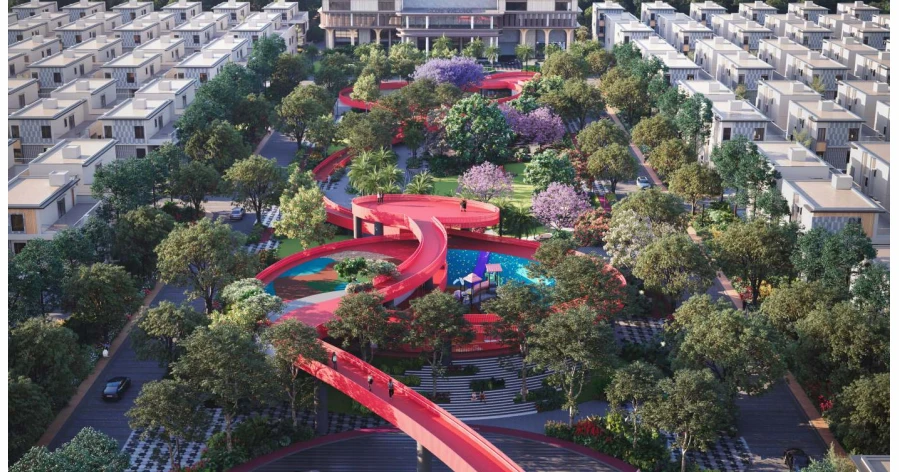
👉 Total area: 7 acres
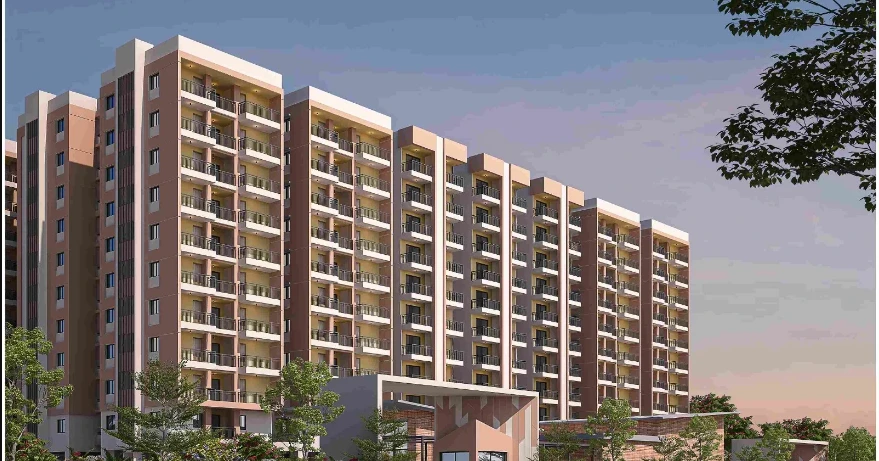
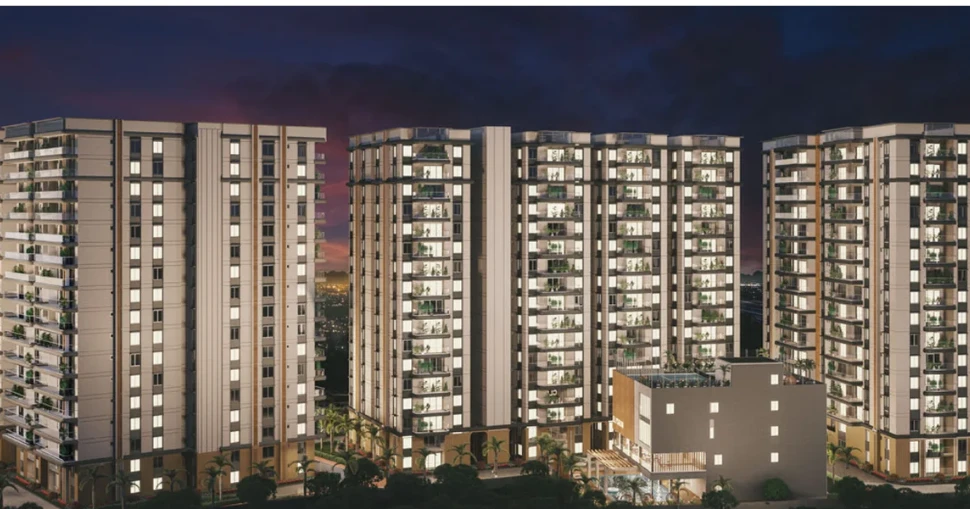
👉 Total towers: 6
👉 Floors: C+S+10 floors
👉 Total flats:790
👉 Facing : East / West
👉 2 BHK Sizes: 1248 to 1300.
👉 3 BHK Sizes: 1450 to 1708.
39,000 Sft Club Vivian
👉 Build-up area of 39,000sft in 4levels
👉 Association office
👉 Reception and waiting lounge
👉 Banquet Hall
👉 Multi- purpose Hall
👉 Knowledge Centre
👉 Supermarket
👉 P H C with Pharmacy
👉 Creche
👉 Guest Rooms
👉 Food court
👉 Toilets and change rooms
👉 Fitness Center /GYM
👉 Indoor Badminton Court
👉 Terrace Swimming Pool
👉 Yoga/Meditation Hall
Outdoor Amenities
👉 Club vivian
👉 Siddhi Vinayaka Temple
👉 Amphitheatre
👉 Tennis Court
👉 Half-Basketball Court
👉 Cricket Net Practice Court
👉 Walking/Jogging Track
👉 Children Park
👉 Entry Eyeland
👉 Main Entrance With Lounge
👉 Landscaping With Seating Area
👉 Central Vista
👉 Lawn
👉 Visitors Parking
Project Highlights
➡️ Project Designed as per HMDA Norms
➡️ Deluxe Quality Construction
➡️ Grand Designer entry Lounge at Main Gate
➡️ 24hrs Security with Intercom Facility
➡️ Visitor Parking at Main Gate Entry
➡️ Good ventilation & natural Light for all Flats
➡️ Extensive Landsacaping between Blocks as well as Peripheral area
➡️ Jogging track with Grass-Pavers
➡️ Tot-Lot area and children's play area with equipment
➡️ 100% Vastu complaint
➡️ RFID access
➡️ Good ventilation for cellar parking
Location Highlights
📍 1.5 Kms To BHEL Circle
📍 02 Kms To Lingampallly Bus terminals
📍 2.5 kms To Medi cover Hospital
📍 04 Kms To Lingampally Railway station
📍 04 Kms To Sancta Maria International School
📍 4.7 Kms To Meru International School
📍 5.4 Kms To Ankura Children's &Women's Hospital
📍 06 Kms To GSM Mall
📍 08 Kms To Miyapur metro station
Key Details
Property Type
Residential
No units currently available
Unit information will be added soon.